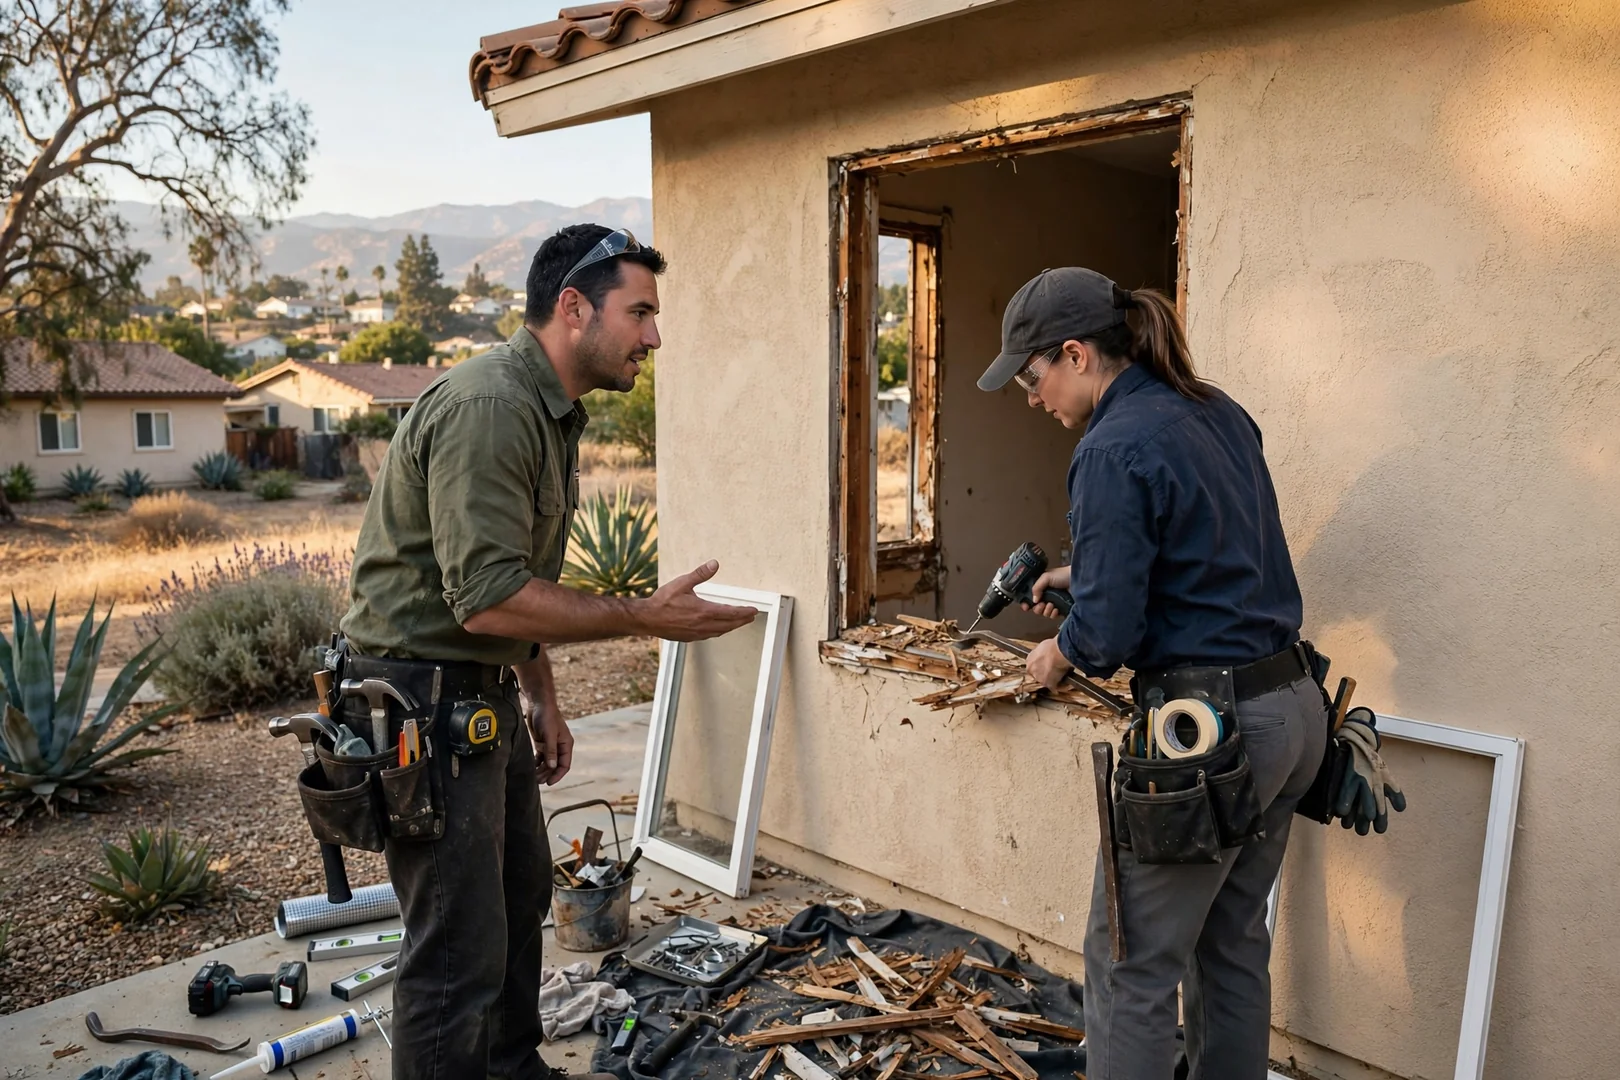
We start with a walk of the basement or lower level, measuring the existing opening and checking the clear opening dimensions, sill height, and net clear area required for a compliant egress window. Soil grade, drainage patterns, and nearby foundation plantings all get noted. Then we talk through options in plain language and leave you with a written estimate.
Egress Window Installation in Arcadia, CA
Egress window installation adds a code-sized emergency escape opening to a basement, converted garage, or lower-level bedroom, and it matters most for Arcadia homeowners turning unused square footage into sleeping space. Our installers manage the full sequence, from saw-cutting the foundation and setting a properly sized header to fitting the window well over a gravel drainage base.
Drainage detail carries real weight around here, because clay-heavy soil holds winter runoff long after the rain stops. Calendars for 2026 are open, and we schedule foundation cuts around the drier stretches of spring and late summer. Our team handles every step in-house.
Call Us: 626-226-5065Egress Window Installation Overview
What Our Egress Window Installation Service Includes
Egress window installation is the process of creating or enlarging a wall or foundation opening so it meets minimum net clear opening, sill height, and window well requirements for emergency escape and rescue, and at Arcadia Window Replacement Experts it covers layout, concrete cutting, structural framing, unit setting, waterproofing, and finish trim on Arcadia properties. Planning begins with a measure-up and a load review, since widening a rough opening in a bearing wall calls for a correctly sized header and temporary shoring. Crews then saw-cut the block or poured concrete, excavate the well, and bed a gravel base that ties into a drain path away from the footing. Casement and sliding units get shimmed square, flashed, and sealed with backer rod before the interior returns go in.
Older ranch homes, hillside properties with sloped grade, duplexes, and small commercial buildings each call for a slightly different well depth and ladder or step arrangement. Local conditions guide those calls: dense clay soil, seasonal Santa Ana wind exposure, and heavy leaf drop from mature street trees all affect how a well drains and how often a cover needs clearing. Our 2026 approach leans on grated covers and deeper gravel beds to keep debris from packing the base. Every job ends with a post-job walkthrough.
Schedule a Site Measure 626-226-5065Why Do Arcadia Homeowners Trust Us for Egress Window Installation?
Arcadia homeowners come back to us for egress work because we treat the opening, the framing, and the drainage as one connected system rather than a simple window swap. Before any concrete is cut, we document existing grade and wall conditions with photos, confirm net clear opening math against the escape and rescue requirement, and hand over a written estimate that lists the header size, well type, and cover option. Wet-cut equipment keeps dust down inside finished rooms, and we shore the wall while the opening is framed. That care pays off.
Soil movement, clay-heavy backfill, and sudden winter downpours are the local realities that sink a poorly drained well, so we set gravel depth and drain routing based on what the yard actually does during a storm. Each 2026 installation closes with a post-job walkthrough, sealant and flashing photos for your records, and a scheduled follow-up after the first heavy rain to confirm the well is draining clean.
Talk With Our Team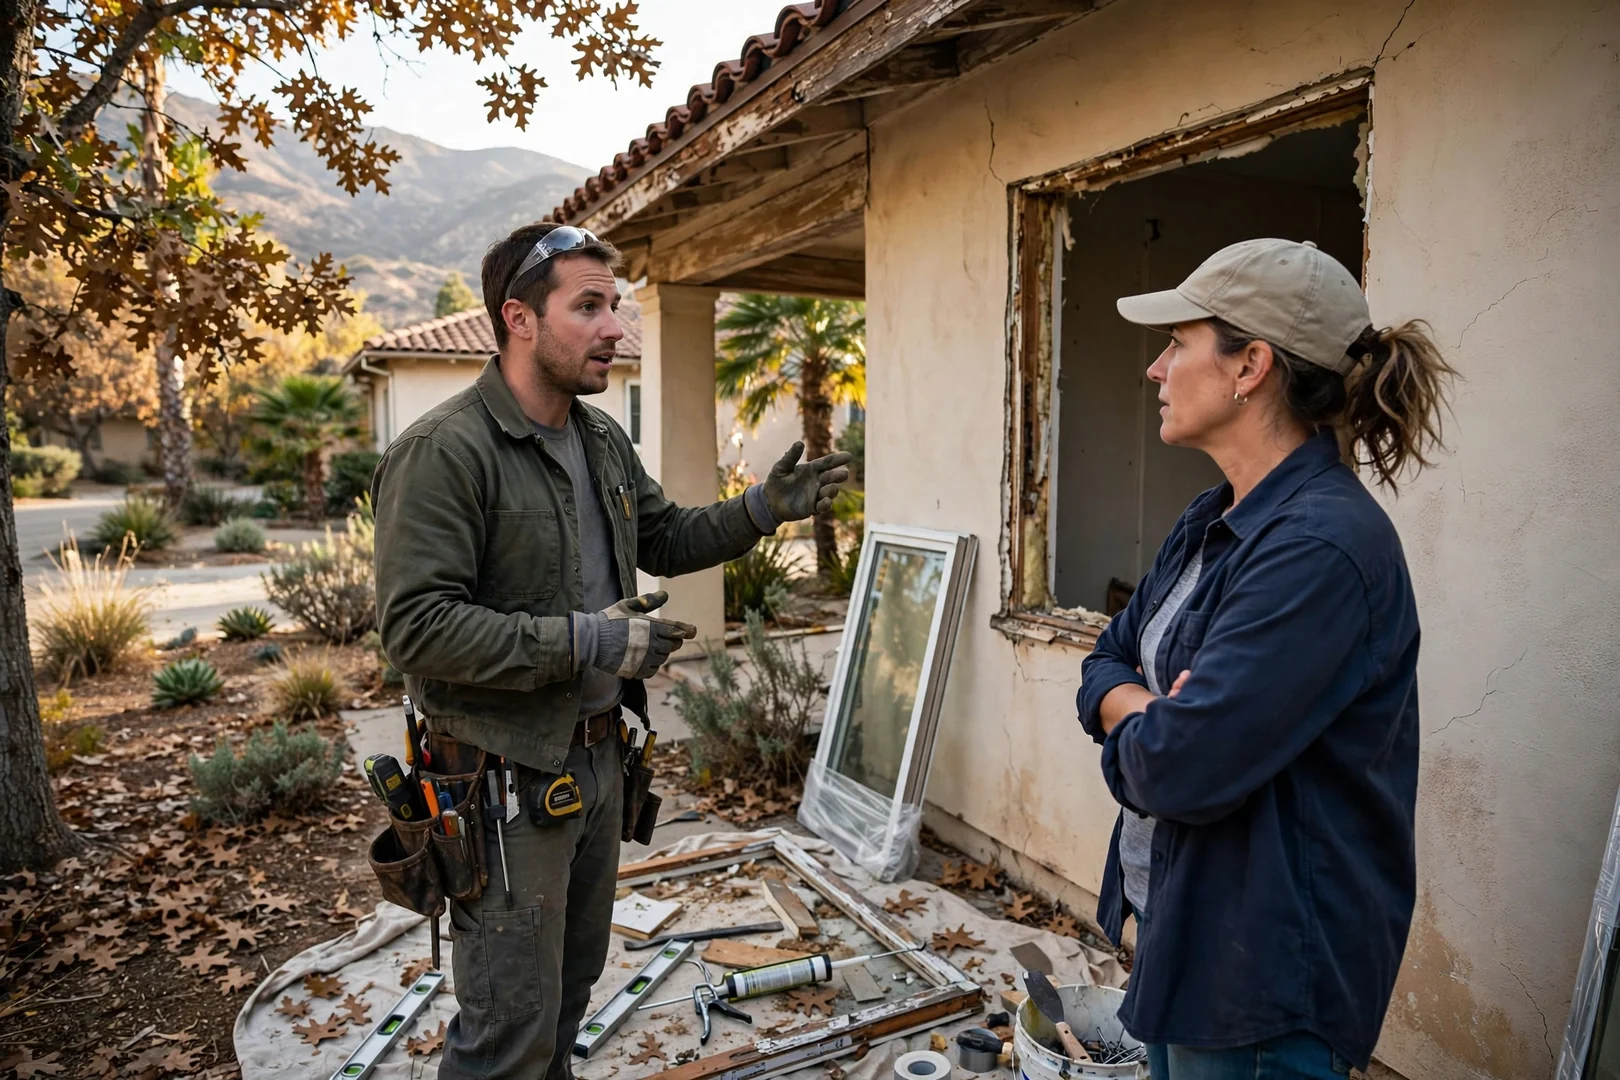
// Our Egress Process //
How Does Our Egress Window Installation Process Work?
Once the plan is set, we handle the permit paperwork and confirm the cutting layout against the foundation wall thickness and any utility runs inside. We schedule around Arcadia’s drier stretches whenever possible so the excavation stays stable. You get a clear date range and a short list of what to move indoors.
Crews hand-dig or machine-dig the window well area, then score and cut the concrete or block with a wet-cut saw to keep dust down. A header and proper lintel support go in before the opening is finished. Bracing stays in place throughout. Spoil soil is contained on tarps to protect your lawn and hardscape.
The egress unit is shimmed level, anchored, flashed, and sealed with backer rod and low-expansion foam for a weather-tight perimeter. We set the window well, add a gravel drainage bed tied to the surrounding grade, and install a ladder or step where the depth calls for it. Interior trim and exterior finish work follow.
We verify the sash operates freely, the opening meets required clear dimensions, and the sill height allows safe exit. Grading around the well is checked so runoff moves away from the foundation. A post-job walkthrough covers operation, cleaning, and simple seasonal care before we haul away all debris.
Egress Installation Cost Factors
How Much Does Egress Window Installation Cost in Arcadia?
Egress window installation pricing in Arcadia depends primarily on the foundation material being cut, the depth of excavation needed, and the size and style of the compliant unit you choose, with most 2026 projects landing within familiar local ranges. Poured concrete walls take longer to saw than block or wood-framed sections, and thicker walls need heavier lintel and header support. Excavation depth is the next big driver, since a deeper opening means a taller window well, more gravel for the drainage bed, and often a code-required ladder or step.
Window type also moves the number. A sliding egress unit, an in-swing casement, or a larger horizontal slider each carry different glass, hardware, and frame costs, and low-E insulated glazing adds to the material line. Access matters too. Tight side yards, mature landscaping, retaining walls, or hardscape near the foundation can limit machine access and shift the work to hand digging. Permit fees, inspection scheduling, and interior trim or drywall patching round out the estimate.
Because every foundation and grade line is different, exact numbers really do require an on-site assessment where we can measure wall thickness, check soil conditions, and confirm the required net clear opening. We look at drainage patterns around the house as well, since runoff after Arcadia's wet-season storms influences how the well and gravel bed get built. That visit is free, and so is the written estimate that follows, itemized so you can see materials, labor, permitting, and finish work separately.
CALL US AT 626-226-5065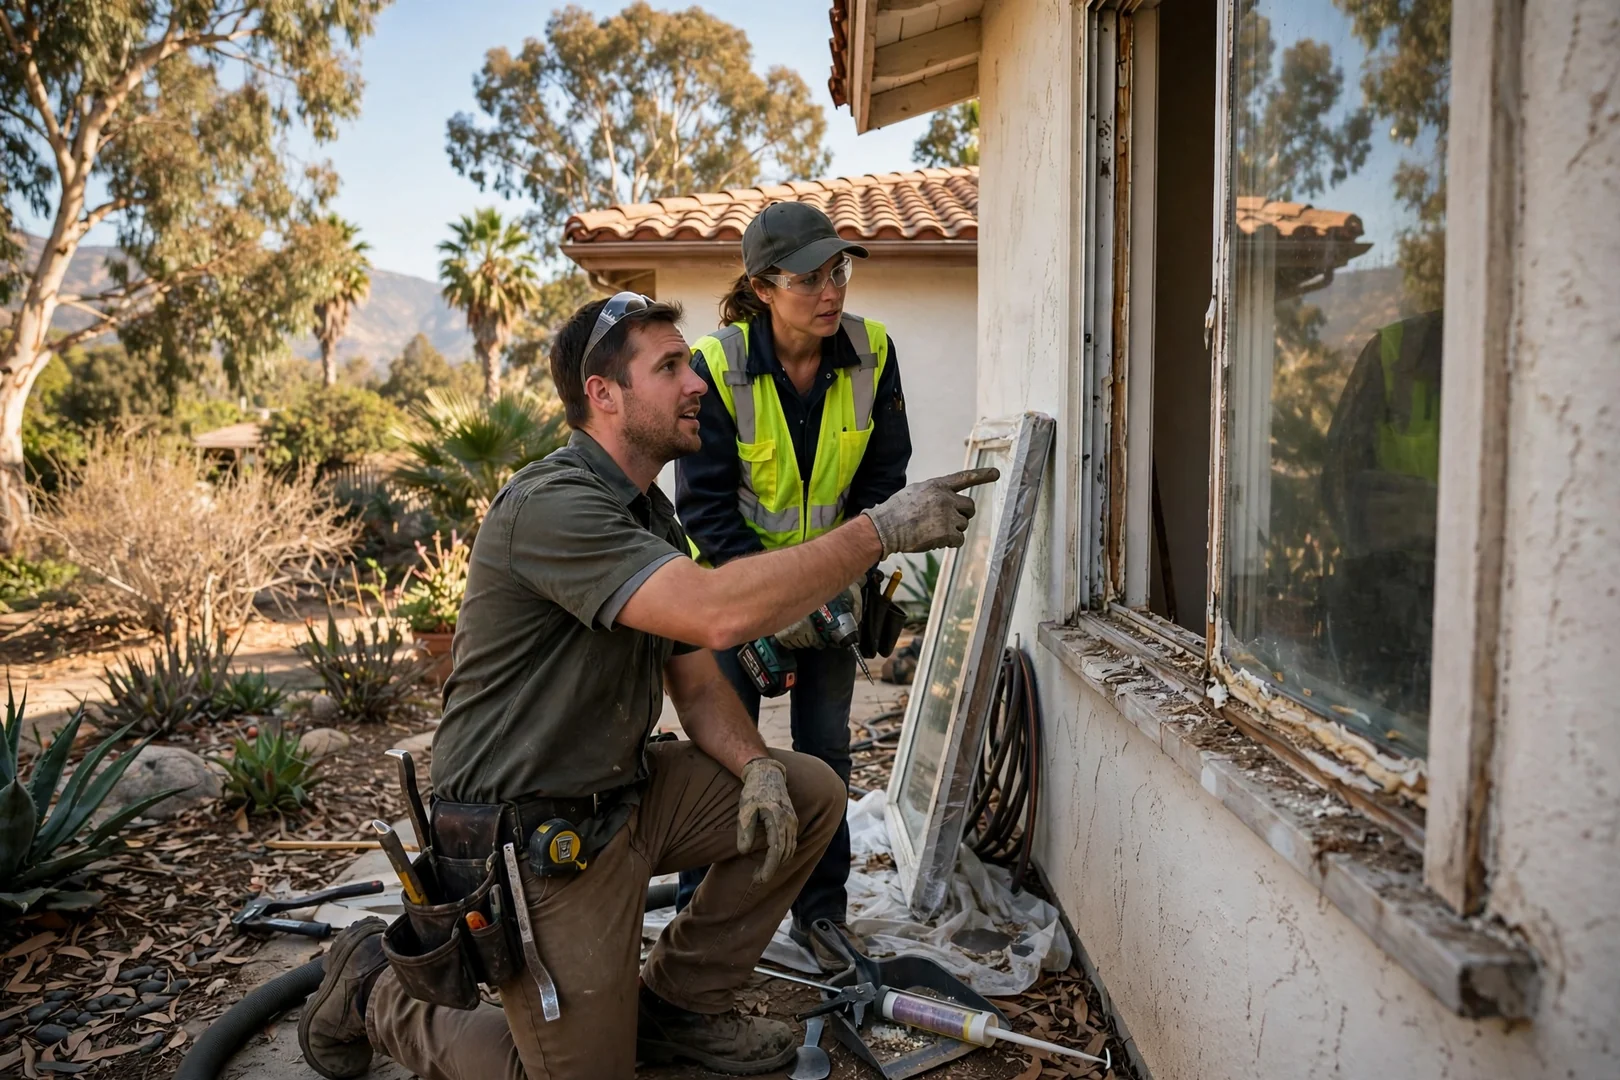
Recent Egress Window Jobs
Recent Egress Window Installation Projects in Arcadia
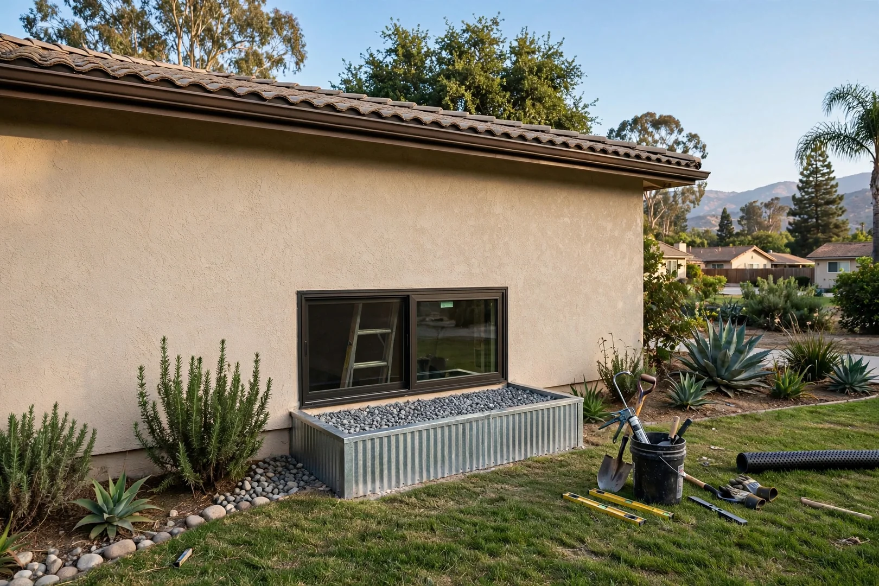
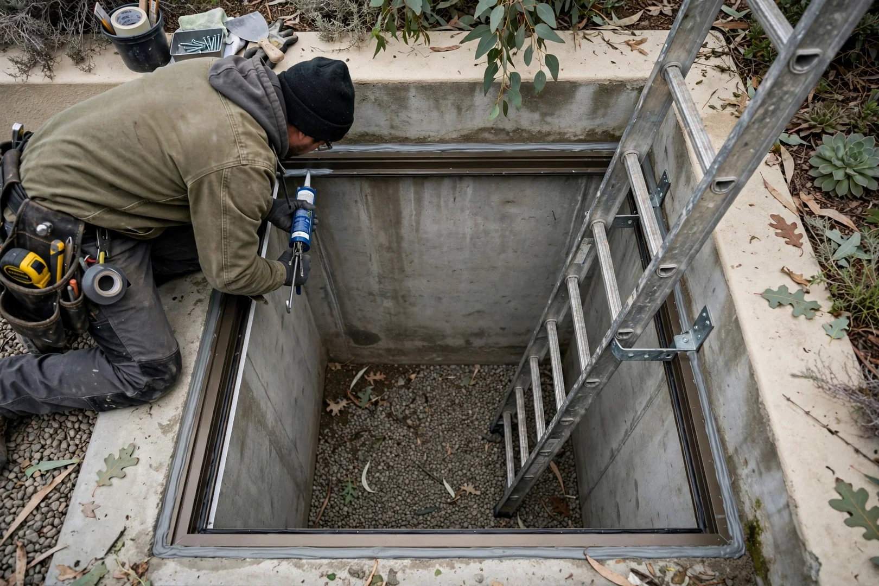
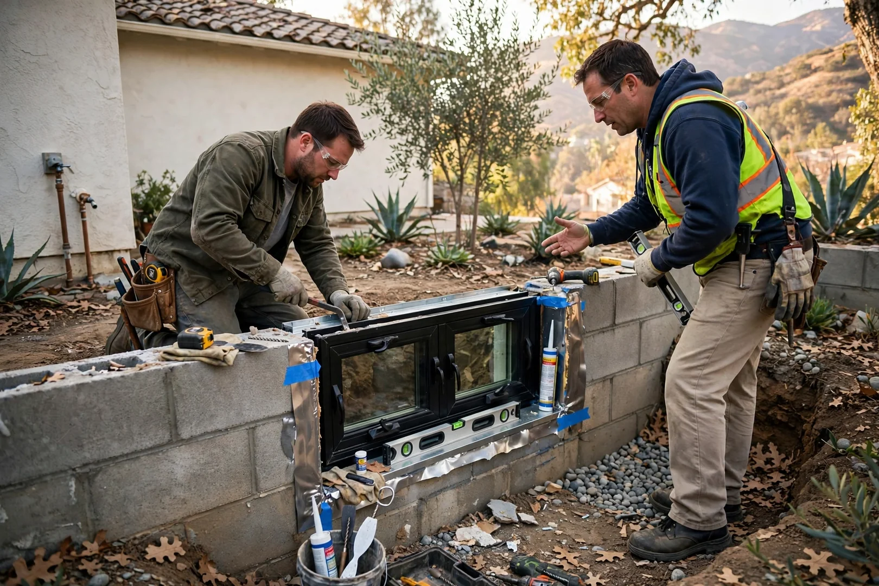
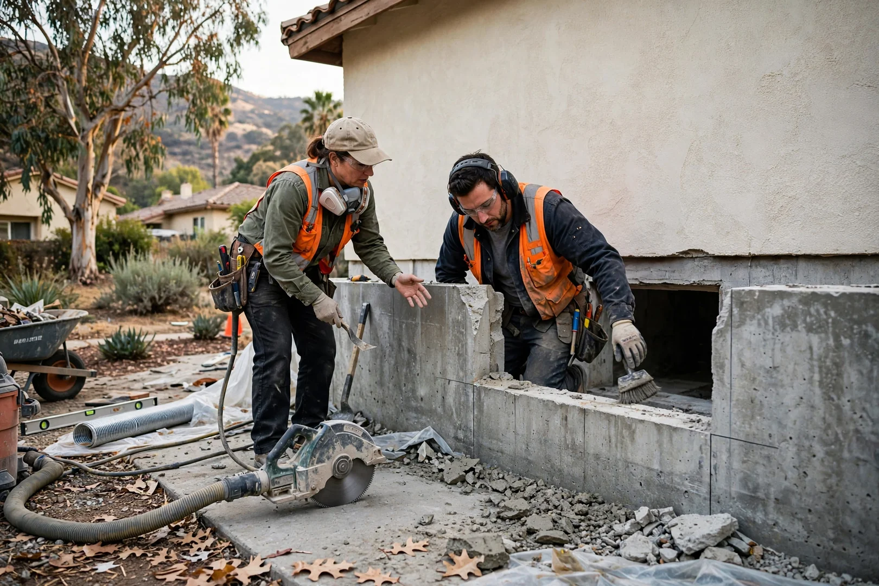
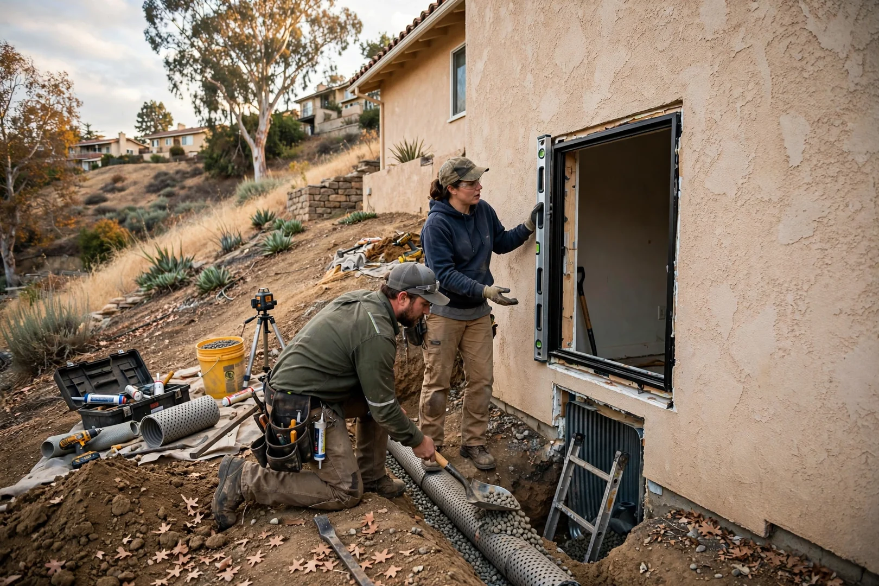
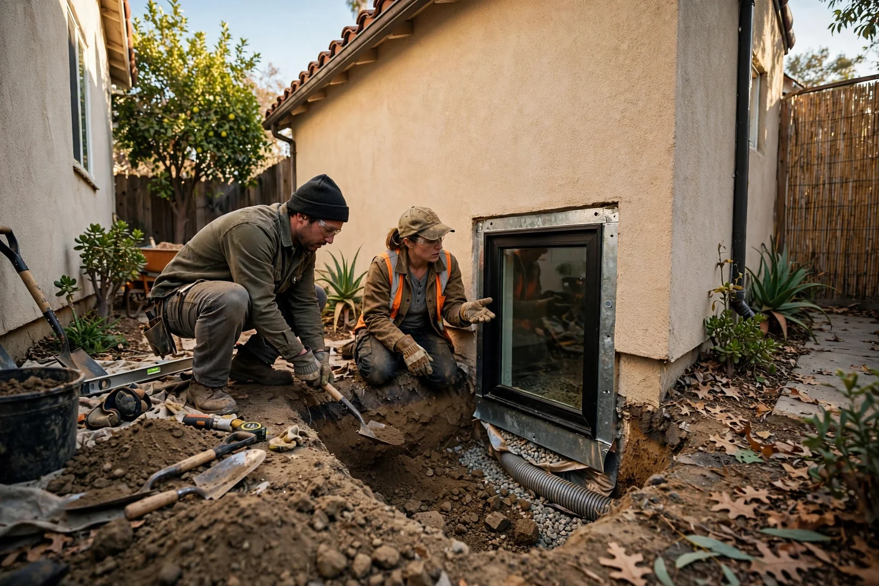
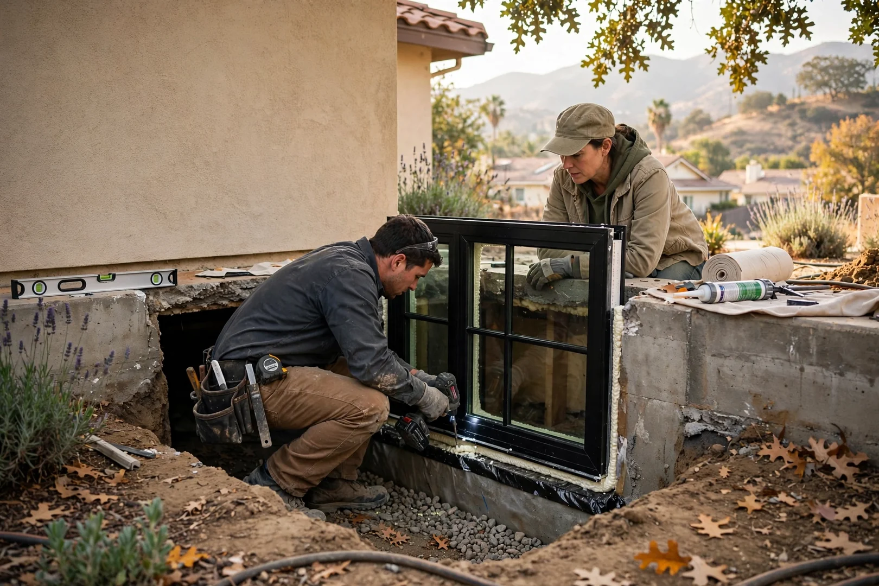
Egress work across Arcadia has covered a wide mix of homes this 2026, from mid-century ranch houses with shallow basements to two-story properties with converted lower-level bedrooms. Some openings called for wet-cut sawing through poured concrete with full lintel support, while others involved framing new headers into block walls. Window well depth varied a lot, which changed how much gravel drainage bed and step hardware each job needed. Soil here holds moisture longer than people expect after winter storms, so grading around the well and directing runoff away from the foundation is part of every install, not an afterthought. Mature landscaping and narrow side yards often mean hand digging and careful tarping to protect lawns and hardscape. Each project closes with an operation check, a code-clearance measurement, and a post-job walkthrough.
Egress Window Installation FAQs
Egress Window Installation FAQs for Arcadia Homeowners
Adding a code-compliant escape opening to a basement or converted lower level brings up plenty of practical questions, so we gathered the ones homeowners ask us most often. Below you will find straightforward answers about permits, wells, drainage, scheduling, and what the work looks like from start to finish in 2026. Our answers reflect the foundation styles, hillside lots, and seasonal rain patterns we see around town. If something you are wondering about is not covered here, a quick phone call usually clears it up.
Call Us On: 626-226-5065Most single-opening projects run a few working days once the permit is in hand, since cutting the foundation, setting the header and buck, and installing the window well and drainage each need their own step. Concrete cutting and excavation typically happen on day one, followed by framing, the window itself, then backfill and gravel around the well. Scheduling in Arcadia often lines up with drier stretches of the year so the open excavation is not sitting in wet soil.
A complete installation covers the layout and saw cutting of the foundation wall, excavation for the window well, the structural header above the opening, the code-sized casement or sliding unit, the well enclosure with a gravel drainage bed, and an approved ladder or step system when the depth calls for it. We also handle flashing, sealing, and interior trim so the opening finishes cleanly. Everything is spelled out in a written estimate before work starts, and we do a walkthrough with you once the well and window are complete.
Permits are required for egress openings because you are cutting a structural foundation wall and creating a rescue exit, so the work is inspected for both clear opening dimensions and header support. We pull the paperwork, size the unit to meet the minimum net clear opening and sill height requirements, and coordinate the inspection visit. Arcadia properties with older poured foundations sometimes need a slightly deeper cut, and we account for that during the initial measurement.
Clearing about six to eight feet of floor space inside the basement wall and keeping the exterior work zone open for the excavator or hand digging makes the biggest difference. Storage shelves, furniture, and anything hanging on the interior wall should come down, and we ask that irrigation lines, planters, or hardscape near the future window well be pointed out ahead of time. Dust barriers go up before any concrete cutting begins, and we sweep and haul debris at the end of each day.
Cost is driven mainly by how much foundation has to be cut, the depth of the excavation, and whether the site needs a tiered well, a drain tie-in, or a grate cover for a walkway area. Hillside lots and homes with tight side yards take more labor, while a wide-open backyard wall is more straightforward. We give every homeowner an itemized written estimate in 2026 after seeing the wall and grade in person, since sloping soil and clay content around Arcadia change the drainage approach more than anything else.
Book Egress Window Installation
Schedule Egress Window Installation in Arcadia
Planning a basement bedroom or finishing a lower-level room this year? Our team walks the space with you, checks the wall type and grade level, measures the clear opening against code requirements, and explains what the window well and header work will involve before anything gets scheduled. Every visit ends with a free written estimate, itemized by material and labor, with no obligation to move forward. Scheduling stays flexible, and we plan around Arcadia’s dry stretches so the exterior cut and backfill work go smoothly. Homeowners booking egress projects for 2026 can reach out now to hold a spot on the calendar and get their questions answered by someone who installs these windows locally. Call or email today to set up your walkthrough.
Call Us On: 626-226-5065